BEDS3
BATHS2 full 1 partial
SQUARE FEET2,161
MLS#1109263
STATUSActive
PROPERTY TYPEResidential - Single Family
SUBDIVISIONEncanto Village
Property Description
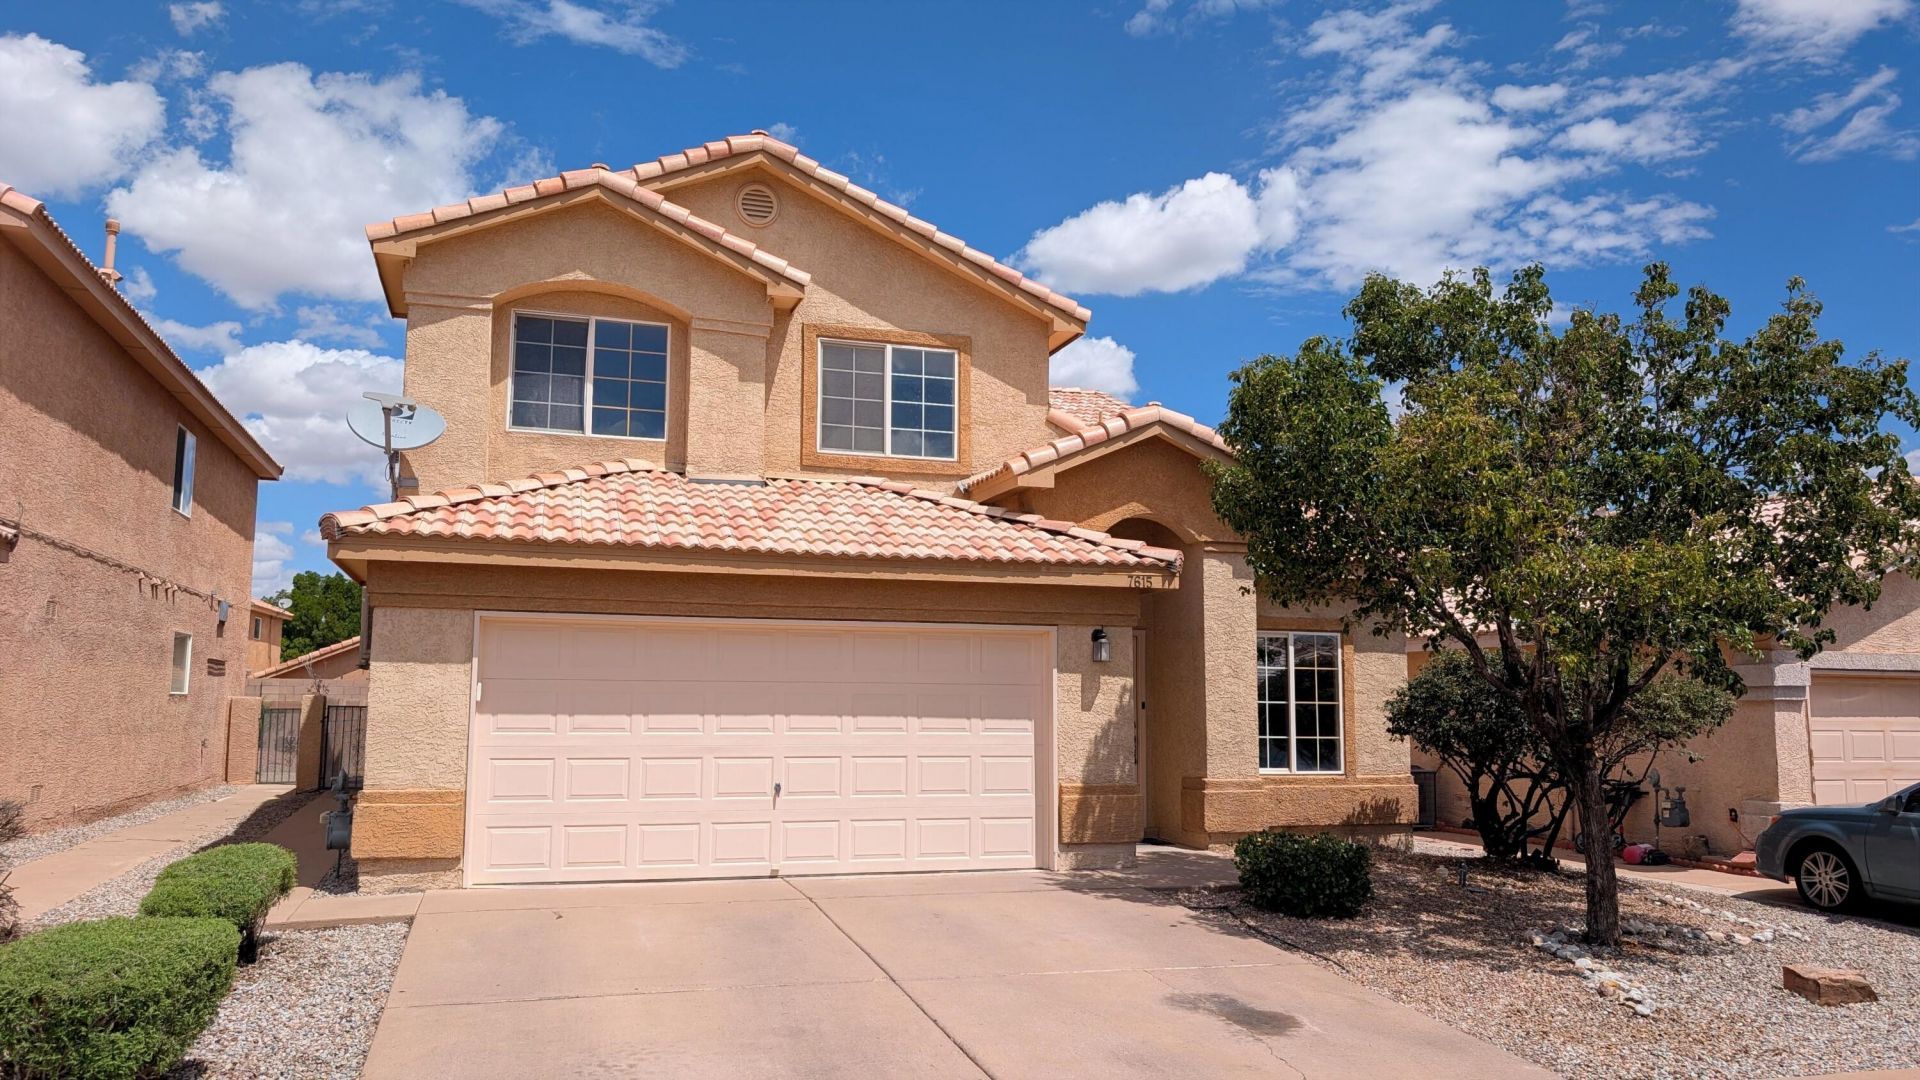
New price and plenty of space for your money in gated Encanto Village! This 2,161 sq. ft. home in Albuquerque's Southwest Heights offers 3 bedrooms plus a spacious upstairs loft with potential to convert to a fourth bedroom. Keep the loft open for work, hobbies, or another living area, or explore adapting the space to your needs.A high ceiling and arched opening add character to the front living room. Beyond it, the separate family room features a gas-log fireplace and connects to the kitchen with an island, gas range, and tile backsplash. A dining area and breakfast nook offer space to gather, with direct access from the nook to the covered patio and enclosed backyard.The large primary suite includes a bay window, walk-in closet, dual sinks, and a separate tub and shower. Fresh interior paint, refreshed landscaping, a tile roof, and a dedicated laundry room round out the home. The 2-car garage adds storage shelving and a 220V outlet. Separate living spaces and a flexible upstairs layout give you room for today and options for the future.
Property Features
Property Type: Residential - Single Family
Cooling: Evaporative Cooling
Fireplaces: 1
Garage: 2 car attached
Heating: Central, Forced Air, Natural Gas
Lot Size: 0.12 Acres
Roof Type: Tile
Stories: 2.0
Taxes: $2,680
Year Built: 2004
Amenities
Breakfast Area
Bathtub
Ceiling Fan(s)
Separate/Formal Dining Room
Dual Sinks
High Ceilings
Kitchen Island
Loft
Multiple Living Areas
Soaking Tub
Separate Shower
Walk-In Closet(s)
Fire Pit
Private Yard
Feature Descriptions
Appliances: Dishwasher, Free-Standing Gas Range, Microwave
Days on Site: 60
Exterior: Frame, Stucco
Fencing: Back Yard, Gate, Wall
Fireplace: Glass Doors, Gas Log
Flooring: Laminate, Tile
Formal Dining: Yes
HOA Fee: 55/ Monthly
Laundry: Washer Hookup, Electric Dryer Hookup, Gas Dryer Hookup
Lot: Landscaped, Xeriscape
Parcel#: 101005621237223508
Parking: Attached, Electricity, Garage, Garage Door Opener
Parking Notes: Attached, Electricity, Garage, Garage Door Opener
Patio/Porch: Covered, Open, Patio
Security: Security Gate
Sewer: Public Sewer
Utilities: Cable Available, Electricity Connected, Natural Gas Connected, Phone Available, Sewer Connected, Water Connected
Water: Public
Window: Double Pane Windows, Insulated Windows, Sliding, Vinyl
Local Schools
High School: West Mesa
Middle School: Jimmy Carter
Elementary School: Edward Gonzales
Listed By / Shown By
Listed By
Agency Name: Real Broker, LLC
Agency Phone: (505) 448-8888
Shown By
Agent Name: Jonathan Adame
Agent Phone: (505) 515-6326
Agency Title: Coldwell Banker Legacy

Estimate Your Payment
Estimated Payment
$ 1,027.59 per month $711.07 Principal & Interest $223.33 Property Tax $93.19 Homeowner's InsuranceChange Payment Information

Jonathan Adame
Cell: (505) 515-6326
Email Me

Privacy Policy / DMCA Notice / ADA Accessibility


This site is hosted, designed and copyright
© 1994 - 2026 by
Delta Media Group, Inc. -- Patent Pending --
7615 Via Cometa Sw | MLS# 1109263
This single family home located at 7615 Via Cometa Sw, Albuquerque, NM 87121 is currently listed for sale with an asking price of $319,500. This property was built in 2004 and has 3 bedrooms and 2 full and 1 partial baths with 2161 sq. ft. Via Cometa Sw is located in the Encanto Village subdivision. Search Encanto Village real estate on jadame.cblegacy.com today.