BEDS4
BATHS2 full
SQUARE FEET2,686
MLS#1112468
STATUSActive
PROPERTY TYPEResidential - Single Family
SUBDIVISIONCoyote Crossing Estates
Property Description
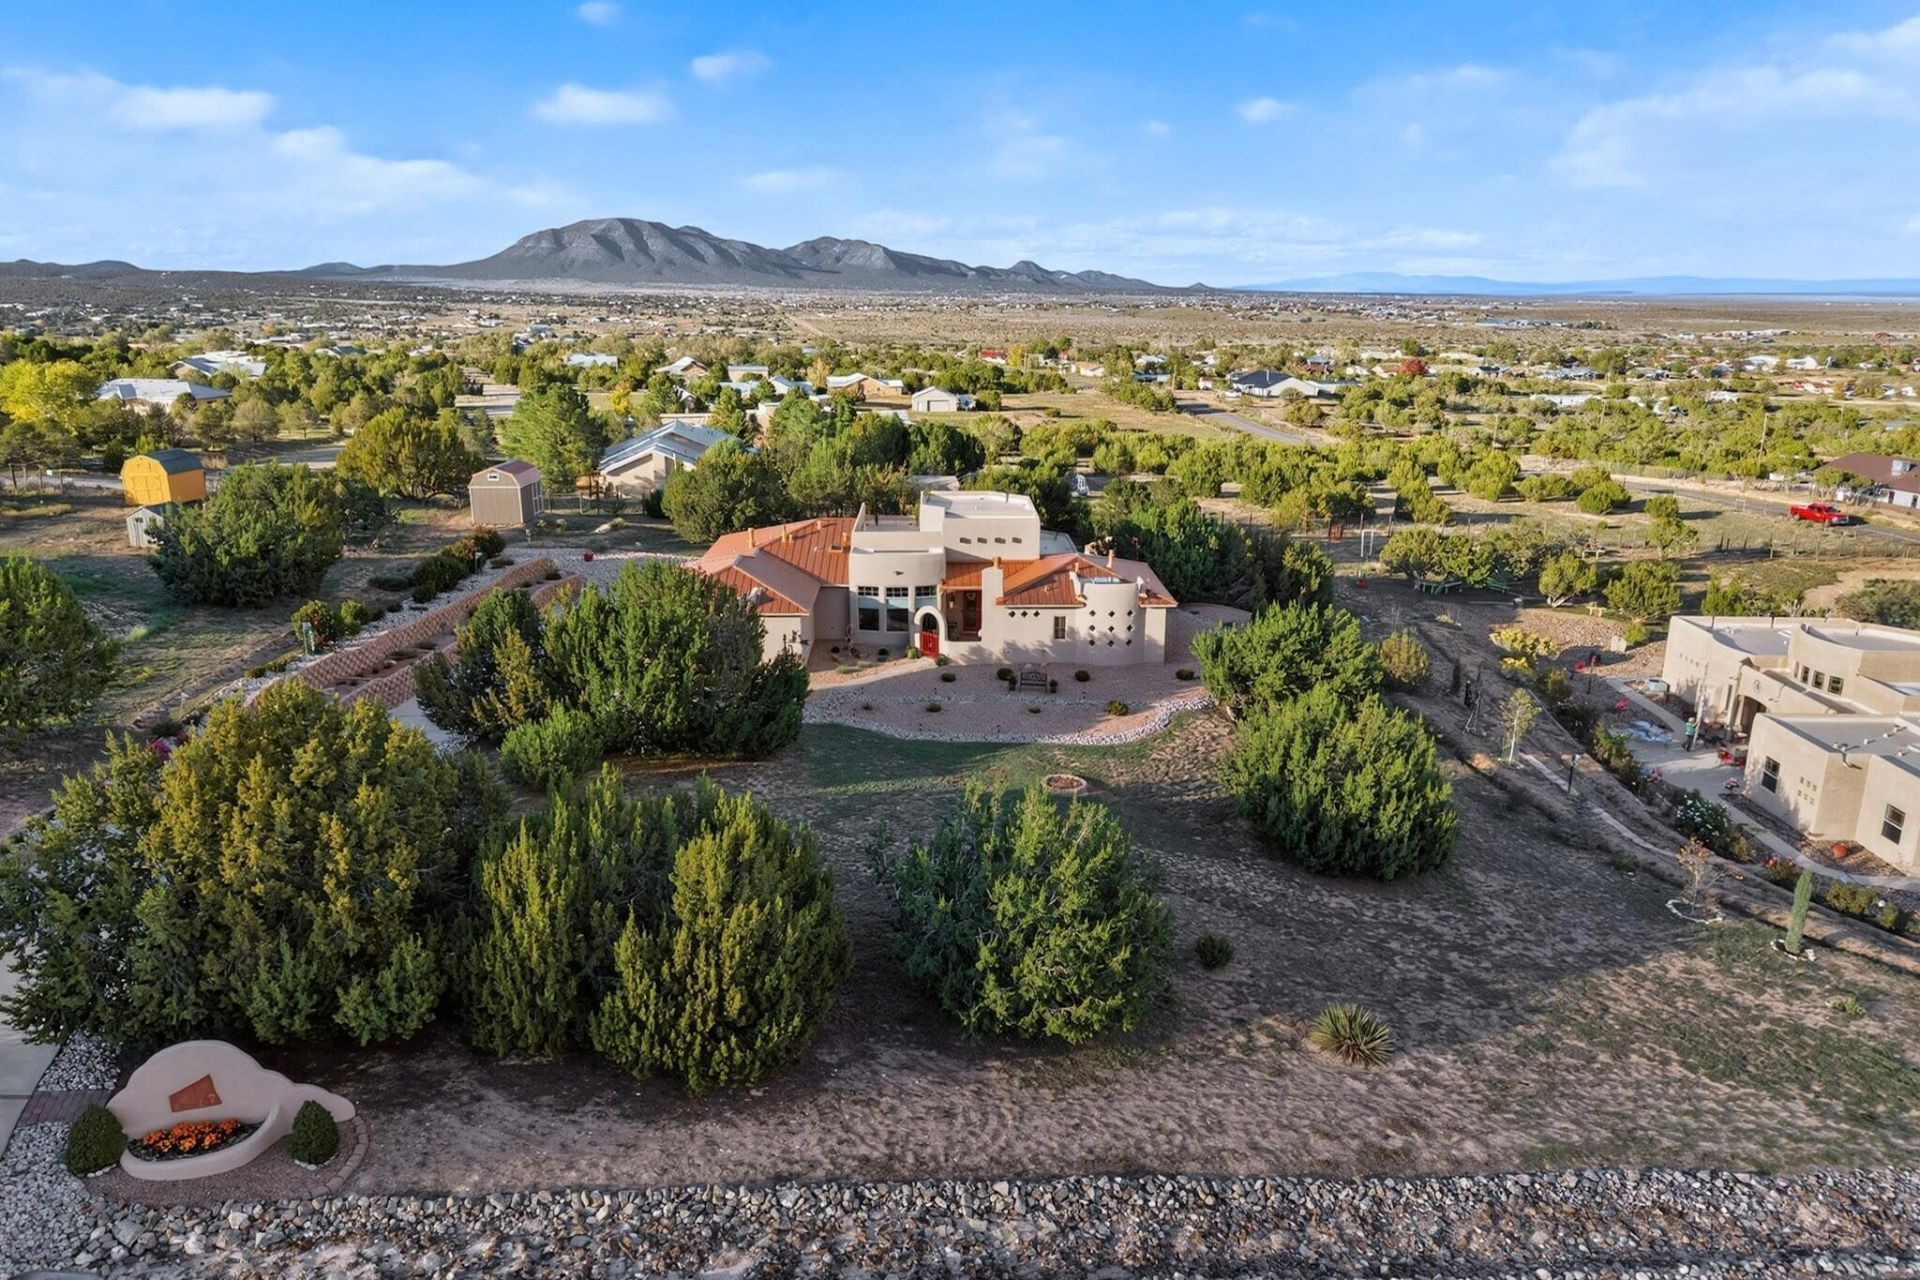
Welcome to #7 Camino Coyote! Offering the best of both country living and city conveniences, this stunning East Mountain home exudes both quality craftsmanship and pride of ownership. The open floor-plan features high ceilings, abundant natural light, and stunning architectural details throughout. The large main suite features a roomy walk-in closet, gas fireplace, and spacious bath. The country kitchen is a chef's delight, offering a large island, beautiful granite counters, Bosch/Jenn-air appliances, abundant cabinet space, and a sunny breakfast nook. From the great room, step outside to a large patio with which features a kiva style fireplace and manicured landscaping-a great place to entertain or enjoy morning coffee while watching the sun rise! Over $150,000 has been invested into landscaping the front and back of the home. Other features include: 3 Car finished/insulated garage, engineered hardwood flooring, views of the Estancia basin, new copper/TPO roof, paved driveway, storage shed. So much more!
Property Features
Property Type: Residential - Single Family
Cooling: ENERGY STAR Qualified Equipment, Refrigerated
Fireplaces: 4
Garage: 3 car attached
Heating: Forced Air, Natural Gas, Radiant
Home Style: Custom
Lot Size: 1.00 Acres
Roof Type: Flat, Metal
Stories: 1.0
Taxes: $3,139
Year Built: 2007
Amenities
Beamed Ceilings
Breakfast Bar
Breakfast Area
Ceiling Fan(s)
Separate/Formal Dining Room
Dual Sinks
Entrance Foyer
Great Room
Garden Tub/Roman Tub
High Ceilings
Kitchen Island
Main Level Primary
Pantry
Skylights
Separate Shower
Walk-In Closet(s)
Courtyard
Private Entrance
Patio
Irrigation Sprinklers
Feature Descriptions
Appliances: Built-In Electric Range, Convection Oven, Cooktop, Dryer, Dishwasher, Disposal, Microwave, Refrigerator, Range Hood, Water Softener Owned, Self Cleaning Oven, Washer
Exterior: Frame, Stucco
Fireplace: Custom, Gas Log, Outside
Flooring: Carpet, Tile, Wood
Formal Dining: Yes
Laundry: Washer Hookup, Electric Dryer Hookup, Gas Dryer Hookup
Lot: Landscaped, Wooded, Xeriscape
Parcel#: 910014175
Parking: Attached, Finished Garage, Garage, Garage Door Opener
Parking Notes: Attached, Finished Garage, Garage, Garage Door Opener
Patio/Porch: Patio
Security: Smoke Detector(s)
Sewer: Septic Tank
Utilities: Electricity Connected, Natural Gas Connected, Water Connected
Water: Community/Coop
Window: Double Pane Windows, Insulated Windows, Skylight(s)
Local Schools
High School: Moriarty
Middle School: Edgewood
Elementary School: Route 66
Listed By / Shown By
Listed By
Agency Name: Realty One of New Mexico
Agency Phone: (505) 554-2213
Shown By
Agent Name: Jonathan Adame
Agent Phone: (505) 515-6326
Agency Title: Coldwell Banker Legacy

Estimate Your Payment
Estimated Payment
$ 1,943.10 per month $1,486.68 Principal & Interest $261.58 Property Tax $194.83 Homeowner's InsuranceChange Payment Information

Jonathan Adame
Cell: (505) 515-6326
Email Me

Privacy Policy / DMCA Notice / ADA Accessibility


This site is hosted, designed and copyright
© 1994 - 2026 by
Delta Media Group, Inc. -- Patent Pending --
7 Camino Coyote | MLS# 1112468
This single family home located at 7 Camino Coyote , Edgewood, NM 87015 is currently listed for sale with an asking price of $668,000. This property was built in 2007 and has 4 bedrooms and 2 full baths with 2686 sq. ft. Camino Coyote is located in the Coyote Crossing Estates subdivision. Search Coyote Crossing Estates real estate on jadame.cblegacy.com today.